

Listing Courtesy of:
Equity Northwest Real Estate
Agency Phone: 208-871-5288

BEDS4
BATHS2.00
SQUARE FEET2,639
MLS#98994926
STATUSNew
PROPERTY TYPEResidential - Single Family
SUBDIVISIONHarris Crossing at Harris Ranch
SCHOOLBoise School District #1
Listing Courtesy of:
Equity Northwest Real Estate
Agency Phone: 208-871-5288
Property Description
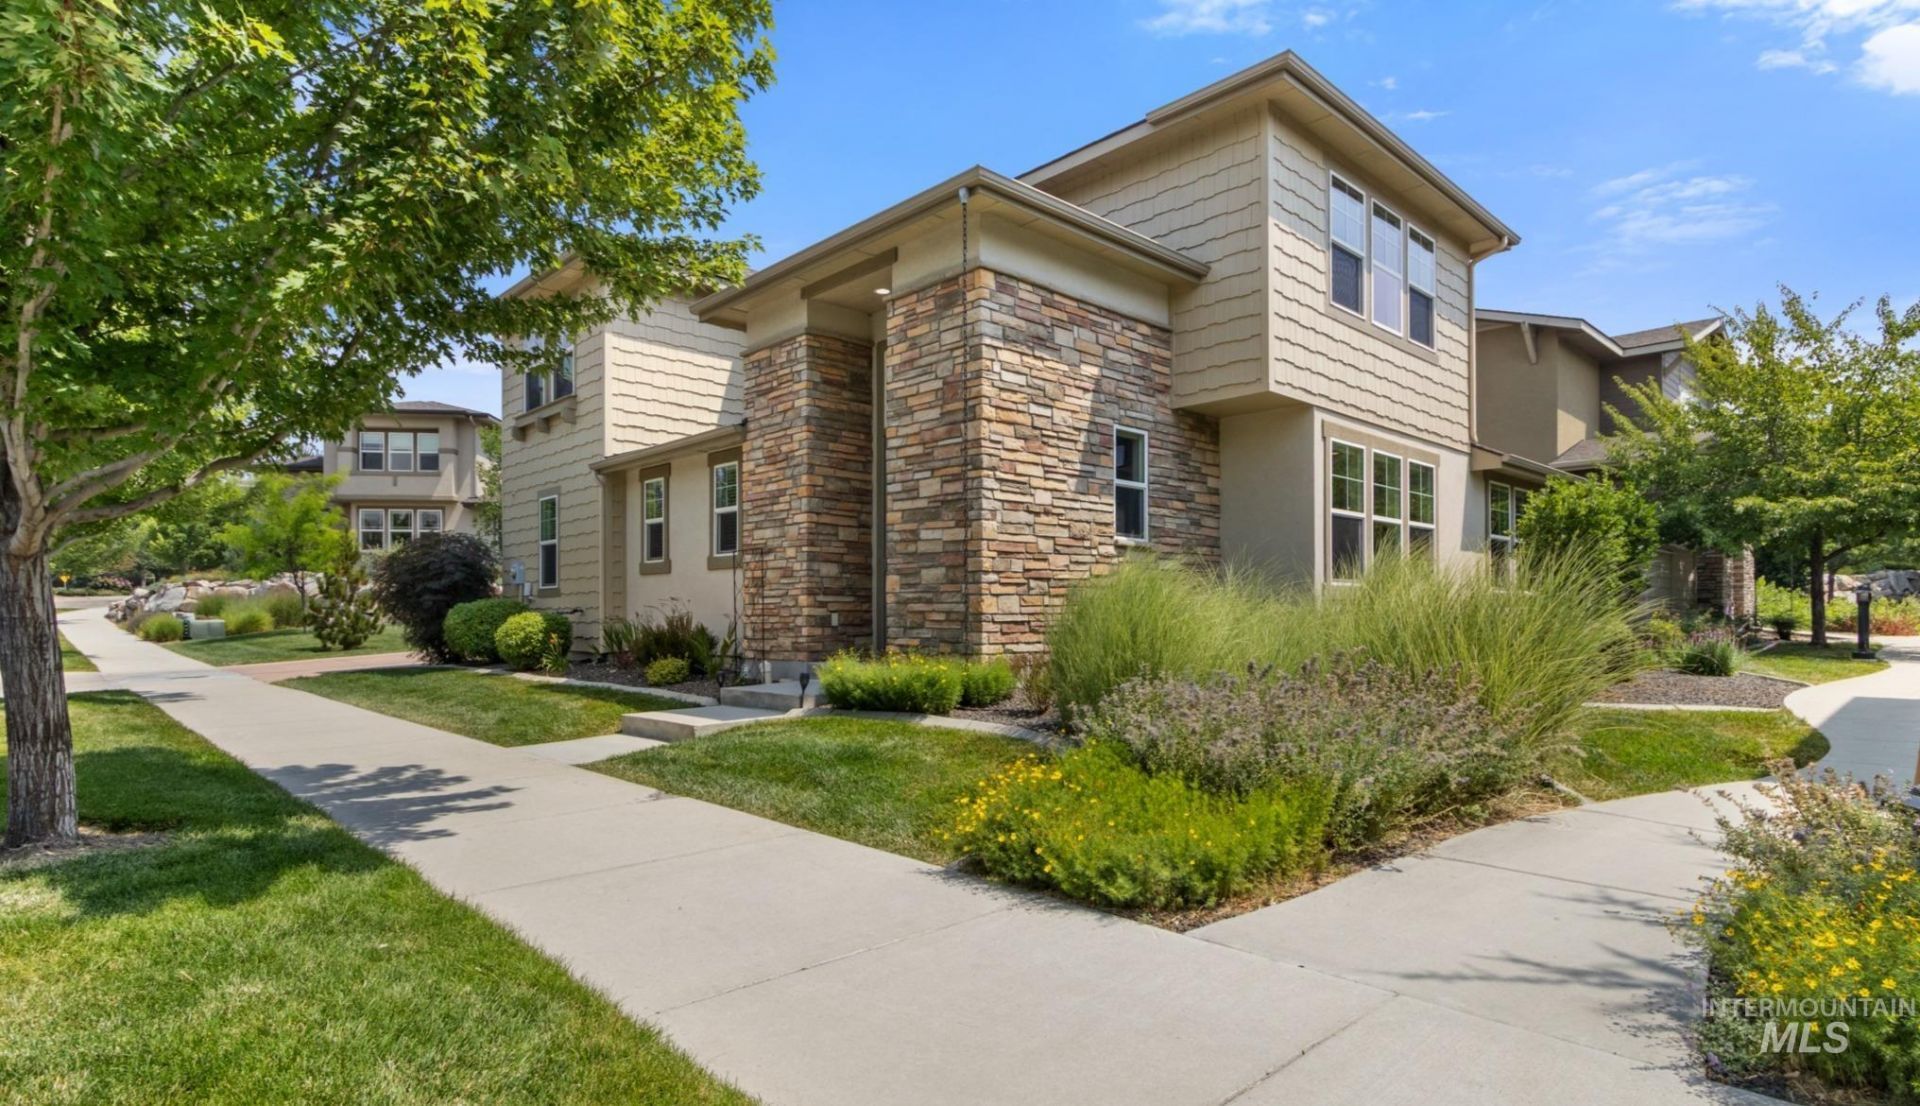
Immaculate home in one of Boises most desirable East-End neighborhoods, close to the foothills, the greenbelt and the river and yet walking distance to shopping and restaurants in the Mill District. Sophisticated and yet warm and charming, this home has not only been meticulously maintained but consistently updated to include new painting both inside and out, shower remodel, vanity backsplash and heated tile flooring in the Master bathroom, refinished quarter-sawn oak hardwood floors throughout the main level and designer window treatments on the expansive sliding glass doors to the patio. Flooded with light from a wall of windows and floor to ceiling doors to the patio, the gourmet kitchen centers the great room with the large island, quartz countertops, beautiful white tile backsplash with pot filler and custom cabinetry. Privacy is guaranteed with Master Bedroom on the main floor and 3 bedrooms with large bonus upstairs. The living room flows out into the large patio with pergola, artificial turf yard and raised garden bed - simple, yet elegant living at its best, with extremely low maintenance.
Property Features
Property Type: Residential - Single Family
Cooling: Central Air
Garage: 2 car attached
Heating: Forced Air, Natural Gas
Lot Size: 0.12 Acres
Roof Type: Composition, Architectural Style
Stories: 2.0
Taxes: $7,012
Year Built: 2017
Amenities
Bath-Master
Bed-Master Main Level
Den/Office
Family Room
Great Room
Double Vanity
Central Vacuum Plumbed
Walk-In Closet(s)
Walk In Shower
Breakfast Bar
Pantry
Quartz Counters
Feature Descriptions
Appliances: Gas Water Heater, Dishwasher, Disposal, Microwave, Refrigerator, Gas Oven, Gas Range
Construction Materials: Frame, Stone, Stucco
Exterior: Frame, Stone, Stucco
Fireplace: Gas
Flooring: Hardwood, Tile, Carpet
HOA Fee: 355/ Quarterly
HOA Y/N: Yes
Lot: Sm Lot 5999 SF, Bus on City Route, Sidewalks, Views, Auto Sprinkler System, Drip Sprinkler System, Full Sprinkler System
Lot Dimensions: 74x72
Parcel#: R5350500760
Parking: Attached, Finished Driveway
Parking Notes: Attached, Finished Driveway
Utilities: Sewer Connected, Cable Connected, Broadband Internet
Water: City Service
Local Schools
High School: Timberline (Boise)
Middle School: East Jr
Elementary School: Riverside
School District: Boise School District #1
Listed By / Shown By
Listed By
Agency Name: Equity Northwest Real Estate
Agency Phone: 208-871-5288
Shown By
Agent Name: Lori & Jim Stevens
Agent Phone: (208) 794-9329
Agency Title: Coldwell Banker Tomlinson
Estimate Your Payment
Estimated Payment
$ 5,580.31 per month $4,736.42 Principal & Interest $584.33 Property Tax $259.55 Homeowner's InsuranceChange Payment Information


IDX information is provided exclusively for consumers' personal, non-commercial use, it may not be used for any purpose other than to identify prospective properties consumers may be interested in purchasing. IMLS does not assume any liability for missing or inaccurate data. Information provided by IMLS is deemed reliable but not guaranteed
Privacy Policy / DMCA Notice / ADA Accessibility


This site is hosted, designed and copyright
© 1994 - 2026 by
Delta Media Group, Inc. -- Patent Pending --
3544 S Pheasant Tail Way | MLS# 98994926
This single family home located at 3544 S Pheasant Tail Way, Boise, ID 83716 is currently listed for sale with an asking price of $889,900. This property was built in 2017 and has 4 bedrooms with 2639 sq. ft. S Pheasant Tail Way is located in the Harris Crossing at Harris Ranch subdivision within the Boise School District #1 school district. Search Harris Crossing At Harris Ranch real estate on jstevens.cbboise.com today.